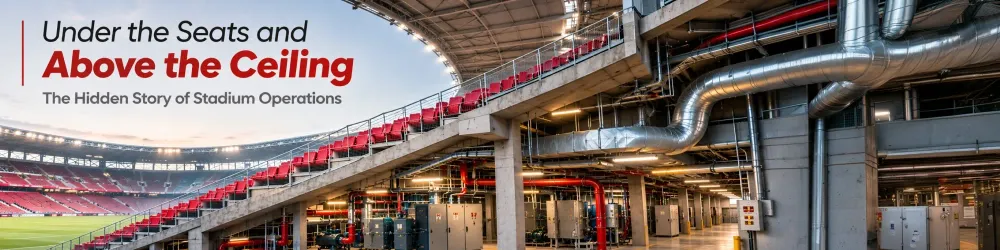
Under the Seats and Above the Ceiling: The Hidden Story of Stadium Operations
On game day, fans see the field, the scoreboard, the seating and all the activity that makes a stadium come alive. What they don't see is the maze of mechanical systems, electrical infrastructure, piping and equipment tucked beneath the stands, above the ceilings and behind the walls.
For the facilities team responsible for keeping everything running, knowing what's hidden inside the building can be just as important as knowing what's happening on the field.
Fletcher Coffman from the Washington Commanders, understands this firsthand. His experience offers a valuable lesson for facilities professionals: understanding a building's history is essential to planning its future.
A stadium's history isn't always easy to find
When Fletcher joined the Commanders, he inherited decades of accumulated building changes. Some original as-builts were available, along with records from previous renovations, but the documentation wasn't always complete or consistent.
A drawing might accurately reflect the building when it was issued, but after years of renovations, equipment replacements and contractor modifications, there's no guarantee it represents current conditions. Some changes had been documented, while others were much harder to trace.
As the team discovered, understanding the stadium meant spending months, and sometimes years, looking behind walls, above ceilings and inside mechanical spaces to determine what was actually there. Even after all that investigative work, they couldn't be certain they'd uncovered everything.
It's a familiar situation for anyone managing an older facility. An electrical drawing might show a panel's original configuration without reflecting later modifications, while a floor plan could identify a mechanical room but leave out equipment installed during a subsequent renovation. Those details become particularly important when contractors are developing project scopes and budgets.
The expensive side of the unknown
Fletcher described preconstruction as peeling back an onion. Before committing to a project, you want to understand what's underneath, but getting that information takes time and money.
Contractors may need to inspect mechanical systems and verify existing conditions before they can confidently price the work. When those investigations don't happen early enough, unexpected conditions during construction can lead to change orders and costs nobody anticipated.
The equipment hiding in plain sight
A stadium's building history is really a collection of projects layered on top of one another. A renovation from 20 years ago may have relocated equipment, another may have replaced electrical infrastructure or modified plumbing, and a more recent project could have introduced entirely new mechanical systems.
Water heaters presented another interesting example. The stadium had hundreds distributed throughout the facility, including smaller units in spaces technicians might not visit regularly. When one starts leaking or fails, knowing where it's located and what it serves can save considerable troubleshooting time.
Mapping equipment and documenting its location, surrounding features and access points gives technicians a much better starting point. In some cases, even knowing which ceiling tile to remove can save a lot of unnecessary investigation.
Capture the details before the ceiling closes
Renovation projects offer an especially good opportunity to document building information because mechanical systems, piping, isolation valves and equipment are often exposed while ceilings are open. Once the ceiling grid goes back in, finding those same components is considerably more difficult.
Capturing those details while they're visible, then incorporating them into the building's ongoing records, helps ensure the information doesn't disappear when the contractor leaves the job.
Better information leads to better capital decisions
The approach to capital planning has also evolved as the organization has collected more operational information.
When Fletcher first developed capital plans, the team had limited historical data. They understood what they could see and what they'd experienced firsthand but didn't have enough information to identify all the recurring problems.
Over time, post-event reviews, incident tracking and maintenance records began revealing patterns that helped the team rethink priorities and determine which systems were creating the most operational difficulties.
That history also became useful as the organization considered different investment scenarios in light of the eventual transition to a new stadium. Understanding the condition of critical infrastructure helped the team evaluate how much to invest and which improvements deserved attention over different time horizons.
Three takeaways for stadium and facilities teams
- Build a reliable building history. Keep original as-builts, renovation drawings, contractor records and current documentation organized and accessible.
- Investigate before construction. Verify concealed conditions and existing equipment before contractors finalize project scopes and budgets.
- Use operational history to prioritize. Maintenance trends, incident reports and equipment records can help identify which capital projects deserve investment.
Facilities teams that take the time to preserve that history are in a much better position to plan future projects, communicate with contractors and make sound decisions about capital spending.